The test bench: test, control, measure
When a technology or industrial company designs a product, it generally uses test benches to check that the product in an operational situation corresponds to its initial specifications. This may be necessary to obtain mandatory certifications, in the aeronautics industry for example. But it can also meet a quality objective aimed at bringing to market a product or series of products with a consistent level of quality, validating the initial specifications.
Aerospace, electronics, automotive, healthcare: all high-tech equipment has to pass the test bench test. Test benches are often complex systems made up of hardware and software components. Their design and implementation may therefore require multiple skills in electronics, IT or mechanics. And sometimes in optics, for test benches requiring image processing.
There are different types of benches:
- Assembly benches to facilitate manufacturing or assembly
- Adjustment benches for measuring certain system characteristics in order to optimize fine-tuning.
- Validation benches to validate certain functions or the entire product.
An electronic, mechanical, IT and optical assembly bench
Arlumen's optics design office has designed and built an assembly bench for adding and aligning X-ray sensors, for a customer in the medical industry. The advantage of adding complementary sensors is to obtain images with greater visual precision, and to avoid the development of new sensors, which are costly to develop.
Developed over a period of 9 months, the assembly bench has the following objectives:
- the ability to add additional sensors to extend the X-ray capture zone.
- Position them precisely, in exact alignment with related sensors (inter-sensor positioning constraint of 0.1mm ± 0.01mm)
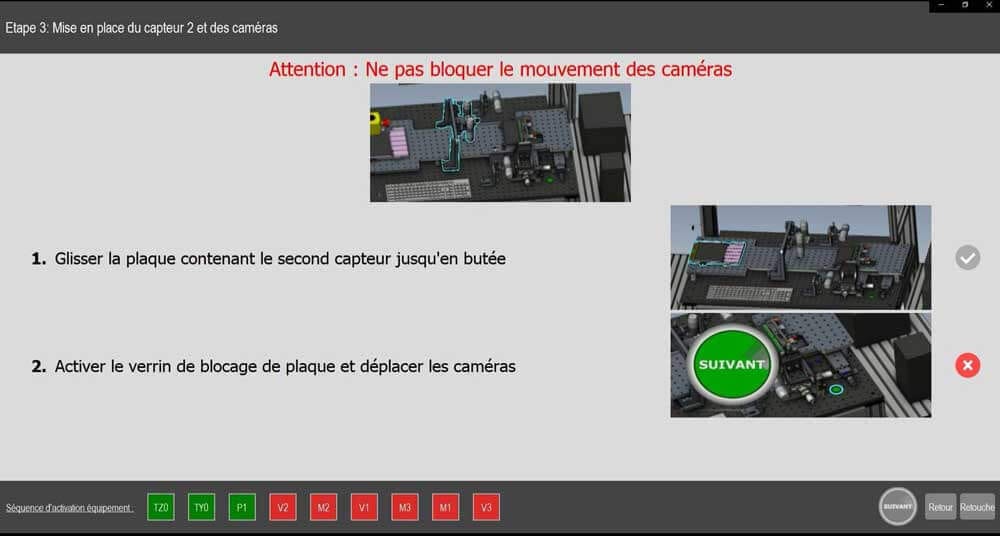
The design of the assembly bench drew on Arlumen's technical expertise in electronics, optics, mechanics and IT. The system also includes an HMI (human-machine interface) enabling non-expert operators to perform sensor alignment operations independently.
A shape recognition vision system
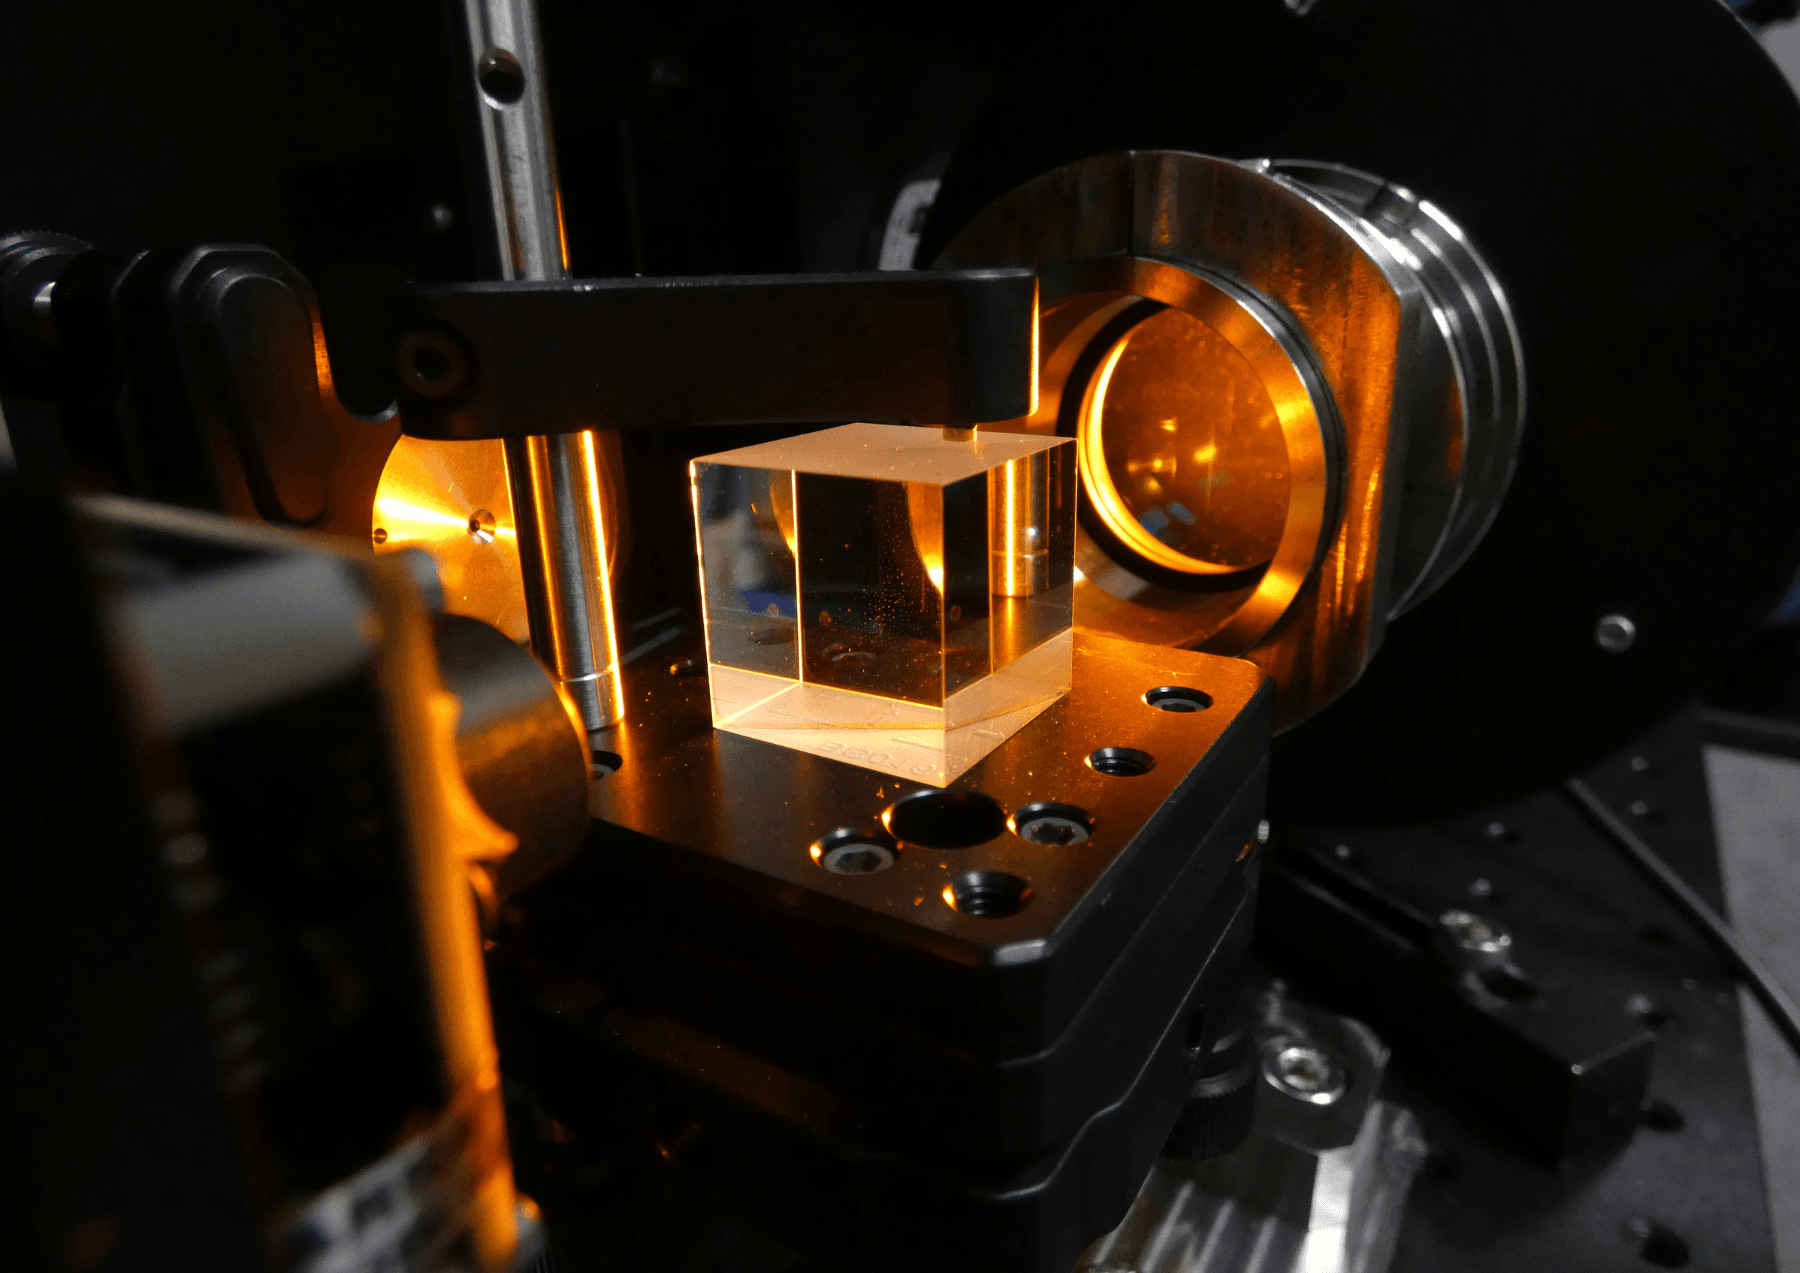
To meet the inter-sensor positioning constraints of 0.1mm ± 0.01mm, Arlumen's optical engineers integrated video microscopy systems with large depths of field and high resolutions (5MP) into the assembly bench. 4 cameras (2 for top view and 2 for side view) were used to guarantee three-dimensional control of the sensors to be assembled. In addition to the illumination provided by the cameras, a specific lighting system was developed for image processing. This video microscopy system makes it possible to pinpoint the position of the sensors and control their displacement during assembly (or abutment). The entire operation is controlled by a custom-designed HMI.
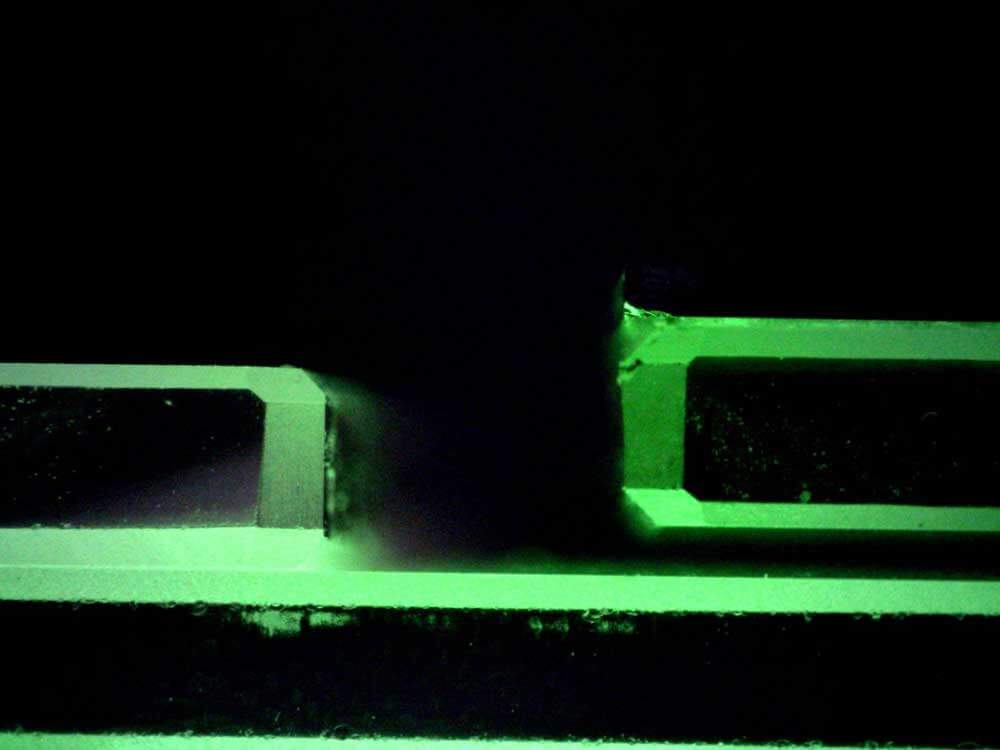
In the following image, the sensor being assembled is shown on the right. This microscopic view, based on a computer reconstruction, enables the operator to position the new sensor in exactly the right place, and to correct its attitude to ensure perfect sensor alignment.
Precision engineering
To optimize the movement of the sensors during the assembly process, Arlumen has integrated a translation system on guide rails operated by pneumatic cylinders, enabling a first level of positioning. The operator can then fine-tune the position of the sensors using micrometric X, Y and Z translation systems. The system can move the sensors over strokes of 250mm, with displacement resolution down to µm.
Precise, ergonomic assembly with video assistance
Based on Arlumen's optical engineering, the device includes a specific HMI. Developed in C++ language, it meets various needs:
- Real-time image processing: the software retrieves the feeds from the 4 cameras in real time and processes the images to detect the sensors to be assembled and calculate the distances between them.
- Facilitating the assembly process: The graphical user interface has been designed so that it can be used by non-specialized users. The assembly process is broken down into sequential steps to avoid operator errors as far as possible.
- Traceability of assemblies in production: the software is interfaced with the customer's information system to record assembly reports.